
Office partition screens and acoustics in open-plan offices and meeting rooms
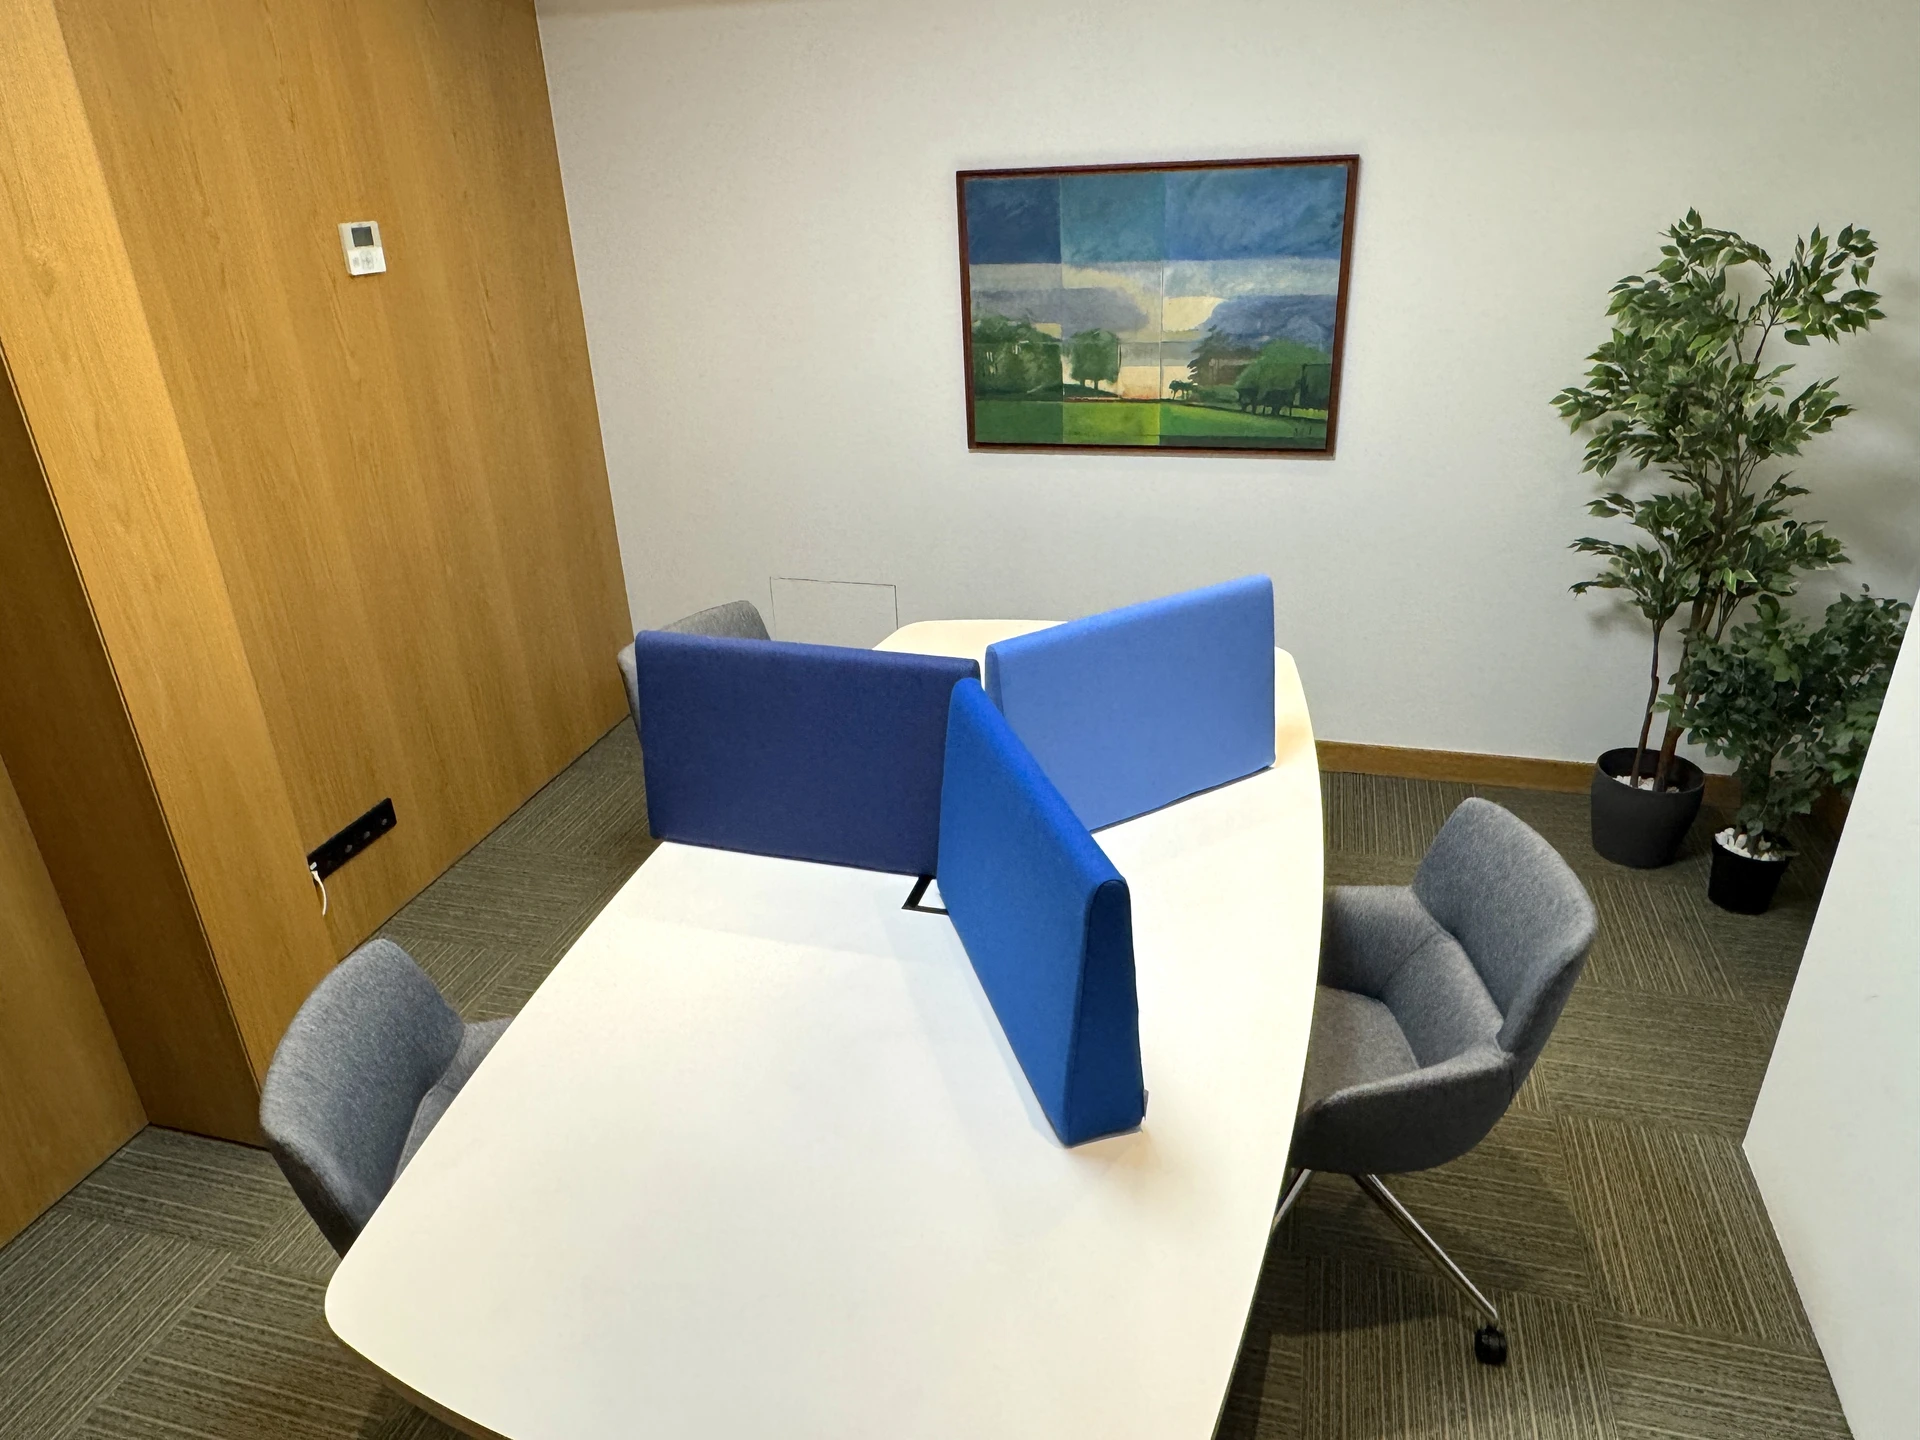
Quick answer: in an open-plan office, the office screen is one of three things that work together: ceiling absorption, which lowers reverberation across the entire plan view; screens and dividers between workstations, which absorb sound close to the speaker and separate spaces; and panels or curtains on the walls and glass surfaces that reflect the most. In a meeting room, the ceiling and one of the walls are almost always enough. For example, a 6 × 4 m room with a height of 2.8 m that currently has 1.4 s needs 5.76 m² of absorption to drop to 0.8 s: 9 panels of 1220 × 610 mm.
We explain what each solution does, which office screen to choose among BRONZE SCREEN, GOLD SCREEN and SILVER SCREEN, what reverberation time is suitable, backed by laboratory tests of our ceilings and walls, and real offices that have already resolved it.
Why is noise so distracting in an open-plan office?
In an open office, two problems add up. The first is reverberation: sound bounces off the ceiling, the floor, the glass, and the tables, stays in the air, and raises the background noise across the whole floor. The second is nearby voices: the call or the impromptu meeting from the next desk arrives directly, and that is precisely what is most distracting, because it is understood.
Absorption targets both. On the ceiling and walls it reduces the reverberation of the entire room. Close to people, on screens and dividers, it stops part of the voice before it reaches the neighbor and cuts off the line of sight, which also helps concentration. Neither of the two things alone is enough in a large plan view.
What reverberation time is good for an office?
The Spanish CTE does not set a reverberation time for offices: only for classrooms, conference rooms under 350 m³ (0.7 s empty and 0.5 s fully occupied), and dining halls. A meeting room used as a conference room is subject to that limit. Standards in other countries do specify limits, particularly for schools. They serve as a reference:
| Country and standard | Room | Maximum reverberation time | Condition |
|---|---|---|---|
| Spain · CTE DB-HR, art. 2.2 | Office | does not set a time | only sets values for classrooms, conference rooms and dining halls |
| Spain · CTE DB-HR, art. 2.2 | Conference room under 350 m³ | 0.7 s | empty, without occupancy or furniture |
| England · BB93 (2015), table 6 | School meeting room | 0.8 s | new build and refurbishment |
| England · BB93 (2015), table 6 | School office or staff room | 1.0 s | new build |
| England · BB93 (2015), table 6 | School office or staff room | 1.2 s | refurbishment |
| France · decree (arrêté) of 25 April 2003, education | Administration office, meeting room or school library | between 0.4 and 0.8 s | furnished and unoccupied |
| Portugal · RRAE (DL 96/2008), art. 6 | Office of 100 m³ or more | 0.15 × cube root of V | furnished and unoccupied |
Since the key in a meeting room is intelligibility, a value of 0.8 s is a good guideline; in a large open-plan office, 1.0 s. In both cases, the shorter it is, the easier it is to speak without raising your voice.
What works in an open-plan office?
- The ceiling: it is the largest free surface and does not compete with tables, screens, or windows. Glued or hung panels, or hung islands if the ceiling has exposed installations.
- Free-standing screens and dividers between workstations: they provide sound-absorption close to the speaker, separate areas, and move when the layout changes, without construction work.
- Walls: especially facing walls and those in call areas. Treating one of two parallel walls is sufficient.
- Glass walls: sound-absorbent curtains that are drawn when needed and drawn back to let light through.
- Breakout and informal meeting areas: sound-absorbent poufs and hung elements that create a different atmosphere from workstations.
Which office screen to choose? BRONZE SCREEN, GOLD SCREEN and SILVER SCREEN
An acoustic screen is an office divider upholstered with sound-absorbing fabric. It is placed without installation: it is put where needed and moved when the team changes. The three differ in fabric, measurement and support:
| Screen | Fabric | Dimensions (mm) | Stand | Reaction to fire of its materials |
|---|---|---|---|---|
| BRONZE SCREEN | IZZER, merino wool | 1500 × 610, 30 thickness | black anti-slip foot | IZZER: C-s1,d0 |
| GOLD SCREEN | IZZER, merino wool | 1800 × 610 | silent wheels | IZZER: C-s1,d0 |
| SILVER SCREEN | ILUCS, Trevira CS polyester | 1220 × 610 · 1220 × 1220 · 1500 × 1220, 60 mm thick | non-slip foot | Foam: C-s2,d0 · ILUCS: B-s1,d0 |
- BRONZE SCREEN: to separate workstations or a call area, with the warmth of wool.
- GOLD SCREEN: the tallest one, on castors. To create areas that move throughout the day, such as a meeting corner that is set up and dismantled.
- SILVER SCREEN: the one with the most formats, in ILUCS and with a 60 mm thickness. To divide a large room or a customer service counter.
To separate two facing workstations at the same table, there are desk dividers, which rest on the desktop:
| Partition | Fabric | Dimensions (mm) | Reaction to fire of its materials |
|---|---|---|---|
| GOLD PARTITION | IZZER | 630 × 400 | IZZER: C-s1,d0 · Foam: C-s2,d0 |
| SILVER PARTITION | ILUCS | 650 · 850 · 950 · 1150 · 1350 × 400 | Foam: C-s2,d0 |
- GOLD Partition: triangular and self-supporting, without installation.
- SILVER Partition: rectangular, in five widths.
A screen does not replace the ceiling: it absorbs at a specific point and blocks the line of sight, but the reverberation of the entire plan view is reduced through surface area on the ceiling and walls. The best open-plan office combines both.
Ceilings and walls: absorption performance by product
Absorption is measured in a laboratory in a reverberation room (EN ISO 354) and is summarized in the αw coefficient (EN ISO 11654), from 0 (does not absorb anything) to 1 (absorbs everything). The figures per frequency are the measured coefficient (αs) in the one-third octave of each band; values above 1 sometimes appear due to the edge effect of the specimens in the test, and this is normal. It is not the αp per octave of other articles, which is capped at 1.00.
| Product and test assembly | 125 Hz | 250 Hz | 500 Hz | 1000 Hz | 2000 Hz | 4000 Hz | αw | Report |
|---|---|---|---|---|---|---|---|---|
| 40 mm IZZER panel · adhesive, surface mounted | 0.17 | 0.63 | 1.08 | 1.17 | 1.16 | 1.09 | 0.90 | TECNALIA B2021-LACUS-IN-146-3 |
| 40 mm ILUCS panel · adhesive, surface-mounted | 0.15 | 0.51 | 1.03 | 1.17 | 1.13 | 1.07 | 0.85 (H) | TECNALIA B2018-LACUS-IN-27 II |
| 40 mm ILUCS panel · suspended 400 mm from the surface | 0.20 | 0.48 | 1.00 | 1.24 | 1.38 | 1.34 | 0.80 (H) | TECNALIA B2019-LACUS-IN-54 II |
| IZZER folded acoustic hanging island · raised 2150 mm above the chamber floor | 0.39 | 0.76 | 0.88 | 1.07 | 1.14 | 1.25 | 0.90 | TECNALIA 126374-2 |
| WB ILUCS 33 mm · with 400 mm air cavity | 0.33 | 0.81 | 0.88 | 1.21 | 1.22 | 1.26 | 1.00 | TECNALIA 110259-5 |
| WB IMECO 33 mm · with 400 mm air cavity | 0.31 | 0.72 | 0.66 | 0.84 | 0.93 | 1.01 | 0.80 (H) | TECNALIA 110259-4 |
| LINEAR · adhesive, on the surface | 0.15 | 0.33 | 0.57 | 0.80 | 0.95 | 0.95 | 0.60 (MH) | TECNALIA B2023-LACUS-IN-195-2 |
| TENS-TEX IZZER of 15 mm · surface-mounted | 0.07 | 0.19 | 0.49 | 0.78 | 1.00 | 1.06 | 0.50 (MH) | TECNALIA B2023-LACUS-IN-195-5 |
| IZZER CURTAIN · 4 layers · 200 mm from the wall | 0.32 | 0.92 | 1.07 | 1.03 | 1.10 | 1.26 | 1.00 | TECNALIA B2023-LACUS-IN-195-4 |
- At voice frequencies (500 to 2000 Hz), 40 mm panels absorb almost everything: they form the core solution for meeting rooms and offices focused on speech acoustics.
- At just 15 mm, TENS-TEX mainly absorbs high frequencies: it is used for fully stretched, custom wall coverings.
- The WB is custom-made and can be sublimated with images or company branding.
- The island and the WB offer the highest absorption at low frequencies (125 Hz), where thin panels perform poorly.
How is a meeting room acoustically treated?
A meeting room is usually small, with a large table, a screen, and often a glass wall. If video calls take place, reverberation also enters the microphone, and at the other end, the room sounds "far away". What works best: sound absorption on the ceiling or high up on the walls, and panels on the non-glass walls, distributed rather than all on the same one. If the glazed area is large, a curtain.
The CTE (DB-HR, section 3.2) provides the formula: T = 0.16 · V / A, where V is the room volume in m³ and A is the equivalent absorption area in m². The sound absorption to be added is A = 0.16 · V · (1/target T − 1/current T).
Example 1: 6 × 4 m meeting room
- Room measuring 6 × 4 m and 2.8 m high: V = 67.2 m³. Its four walls add up to 56 m².
- Let us assume that today it has 1.4 s and we want 0.8 s, the BB93 value for a meeting room.
- Missing absorption: 0.16 × 67.2 × (1/0.8 − 1/1.4) = 5.76 m².
- With 40 mm adhesive IZZER panel (αw 0.90): 5.76 / 0.90 = 6.40 m² of panel.
- With 1220 × 610 mm panels (0.744 m² each): 6.40 / 0.744 = 8.6, i.e., 9 panels. They cover 12 % of the walls.
Example 2: open-plan office of 20 × 12 m
- Plan view of 20 × 12 m and 3 m high: V = 720 m³. The ceiling measures 240 m².
- Suppose that today it has 1.5 s and we want 1.0 s, the BB93 value for an office in a newly built school. Using the Portuguese formula, this plan view could reach 0.15 × cube root of 720 = 1.34 s.
- Missing sound absorption: 0.16 × 720 × (1/1.0 − 1/1.5) = 38.4 m².
- With suspended 40 mm ILUCS panel (αw 0.80): 38.4 / 0.80 = 48.0 m², which corresponds to 33 panels of 1220 × 1220 mm, or 20% of the ceiling. With the IZZER folded hanging acoustic island (αw 0.90): 38.4 / 0.90 = 42.7 m² of island, measured in plan view (the test was performed with 1600 × 1220 mm islands).
| Example | V | Today's T | Target T | Missing absorption | Product | Result |
|---|---|---|---|---|---|---|
| Meeting room 6 × 4 × 2.8 m | 67.2 m³ | 1.4 s | 0.8 s | 5.76 m² | Adhesive IZZER panel 40 mm, αw 0.90 | 6.40 m² · 9 panels of 1220 × 610 mm (0.744 m²) · 12 % of 56 m² of wall |
| Open-plan office 20 × 12 × 3 m | 720 m³ | 1.5 s | 1.0 s (Portugal: 1.34 s) | 38.4 m² | Suspended 40 mm ILUCS panel, αw 0.80 (H) | 48.0 m² · 48.0 / 1.488 = 32.3 → 33 panels of 1220 × 1220 mm · 20 % of 240 m² ceiling |
| Open-plan office 20 × 12 × 3 m | 720 m³ | 1.5 s | 1.0 s | 38.4 m² | IZZER pleated hanging acoustic island, αw 0.90 | 42.7 m² of island in plan view |
Today's times are assumptions for the example. It is a single-number estimate (αw); the CTE calculates using the average of 500, 1000, and 2000 Hz when known, and in these three products that average is higher than αw, so the calculation stays on the safe side. Screens and partitions add to this, but they are not included in the calculation here, which is done with the ceiling and walls. For your office, band by band, use «Calculate your room».
- "Calculate your room": using the dimensions and materials, it tells you how much echo there is and how much it decreases with each product.
- The panel calculation, step by step: "How many acoustic panels do I need?".
Which offices have already done it?
- Nestlé (Panama): white circles hung in the brainstorming room, in the middle of the open-plan office.
- IT services company (Vigo): BRONZE SCREEN between calls, meetings and workstations.
- Law firm (Vigo): GOLD SCREEN with wheels to create areas without construction work.
- Muface (Vigo): SILVER SCREEN in a public customer service open-plan office.
- Law firm (Vigo): GOLD DIVIDER in its meeting rooms.
- University of Oviedo: square panels in ILUCS in a Deanery meeting room.
- Government office (Vitoria-Gasteiz): custom and sublimated WB panels.
- SeeSound (Barcelona): 4-layer IZZER CURTAIN at its headquarters.
- Concello de Ourense: colorful cubes hung from the ceiling in its offices.
- Coworking (Vigo): TRISMA mosaic for teamwork.
- Scotiabank (Santiago de Chile): suspended IZZER hexagons, TENS-TEX and poufs in the break area.
- LINEAR in offices, from large to small.
At Nestlé, we have estimated the reverberation time of the room before and after using our calculation (it is not an in-room measurement):
| Construction work | Before | After | What it is | Note |
|---|---|---|---|---|
| Nestlé (Panama) | 2.21 s | 0.83 s | estimated: ISINAC calculation, 500 Hz | brainstorming room (29 m²), where the circles are located; not the auditorium |
What do office screens and panels NOT do?
- They do not turn an open-plan office into private offices: they reduce background noise and dampen part of nearby voices, but a close conversation will still be heard. To speak in private, use a closed room.
- A screen does not block the passage of sound like a wall does: it separates and absorbs, but sound travels around it over the top and sides.
- They do not stop noise coming from another room or from outside: that is sound insulation. If two areas need to be separated, our multi-layer curtains also insulate.
- A few panels will not change a large plan view: you must install the square meters calculated in the estimate.
Our pieces for this
Frequently asked questions
Does an office screen insulate against noise?
Not like a wall. An acoustic screen absorbs the sound reaching it and cuts off line of sight between workstations, helping concentration; but sound travels over the top and around the sides. To reduce noise across the whole plan view, ceiling absorption is also needed.
Office screen with casters or with feet?
With castors, the GOLD partition screen, if the layout changes frequently throughout the day. With an anti-slip foot, the BRONZE or SILVER screen, if the partition screen will remain stationary in one place and move only occasionally.
What reverberation time does a meeting room need?
In Spain, if the meeting room is used as a conference room of less than 350 m³, the CTE requires 0.7 s when empty and 0.5 s with all seats occupied (DB-HR 2.2); for offices, it does not specify any. As a reference, the British school standard BB93 requires 0.8 s in meeting rooms, and the French standard requires between 0.4 and 0.8 s. If videoconferences are held, the shorter the time, the better the other side hears.
Panels on the ceiling or on the wall?
Both count the same if the mounting is the same: what matters are the square meters of sound absorption. In an open-plan office, the ceiling is the most effective because it is the largest surface; in a meeting room, the ceiling and panels distributed across the walls.
Where do I calculate my office?
- In "Calculate your room", using the dimensions and materials.
- If you prefer us to calculate it, request a quote with the dimensions and a few photos of the office.
Tags: sound absorption
/noticias/acustica-oficina-abierta-salas-reuniones/